01 / 04
01 Kitchen Remodeling
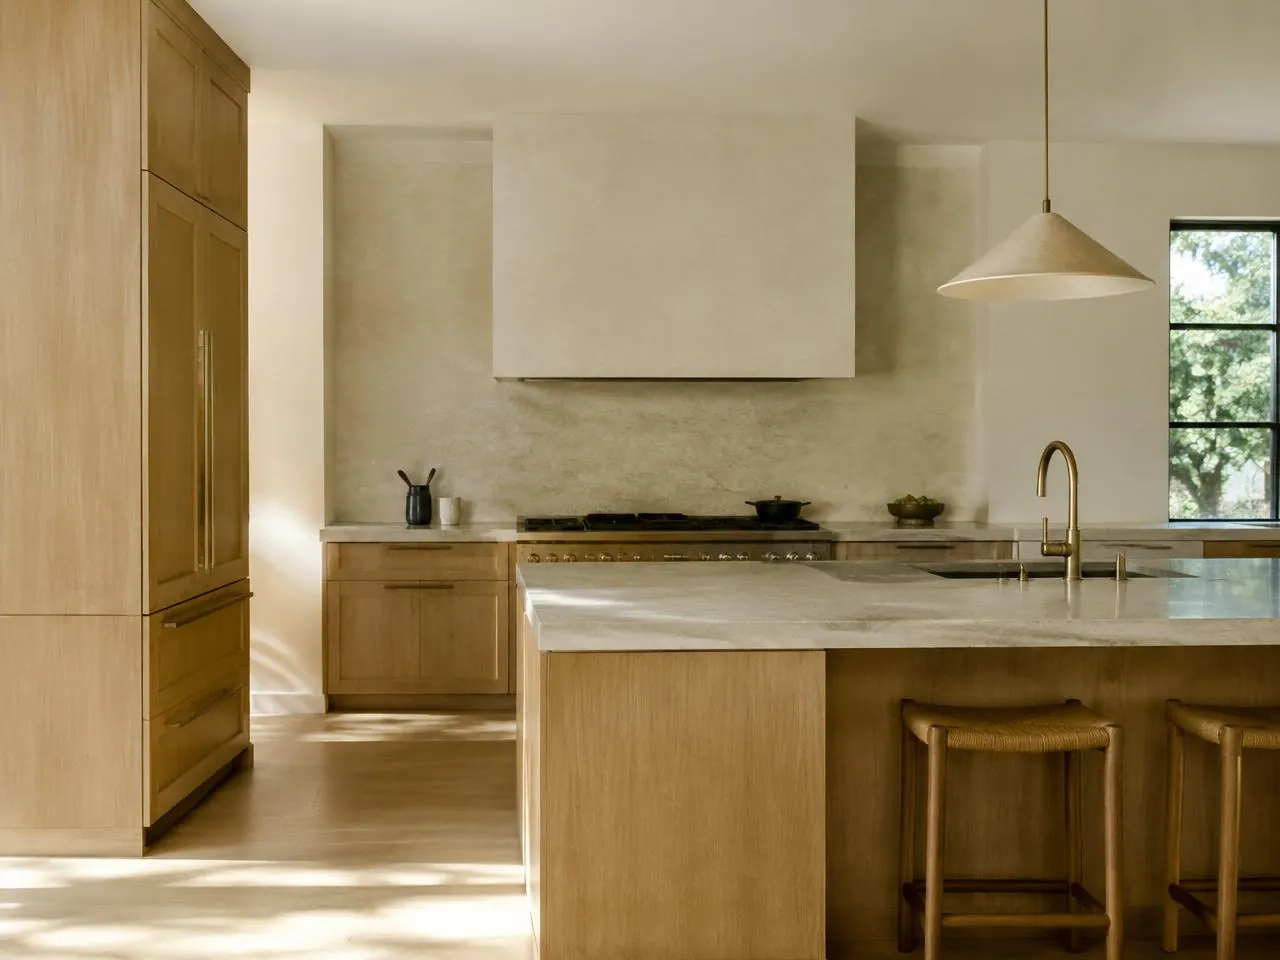
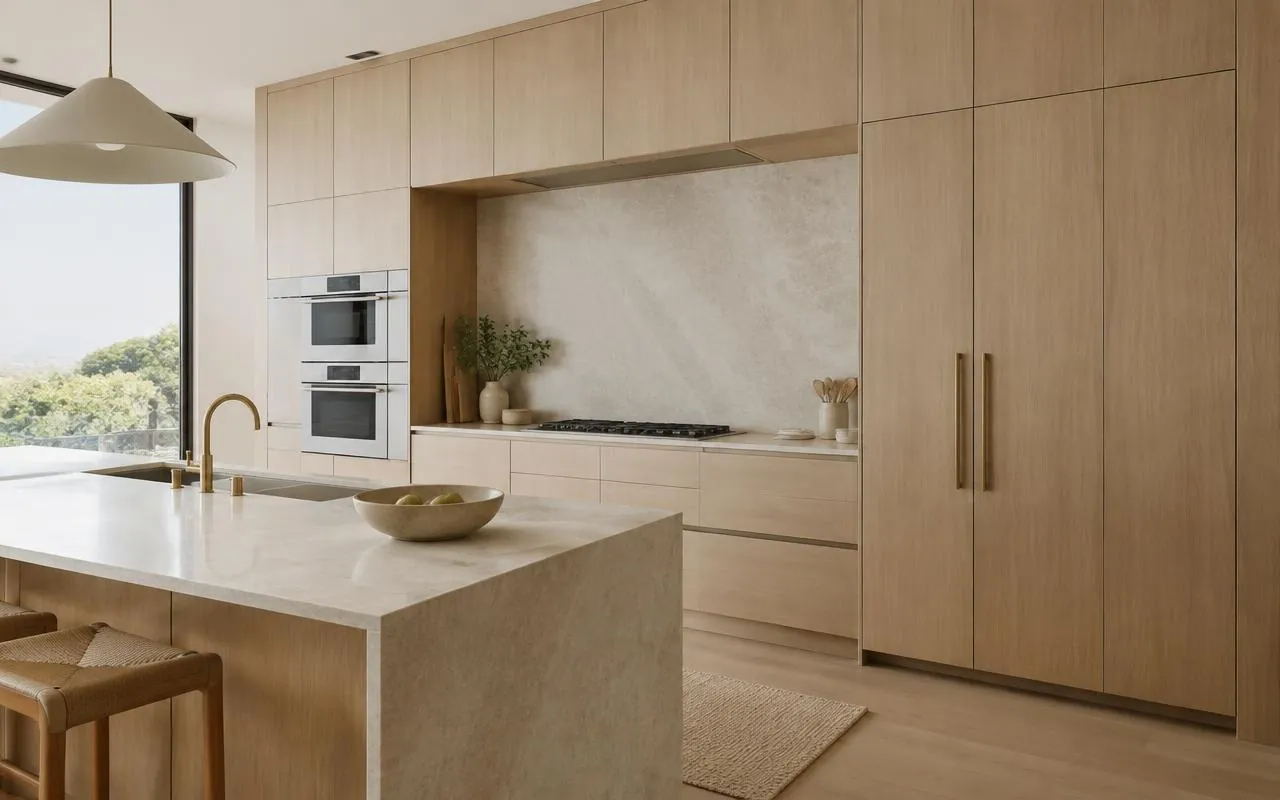
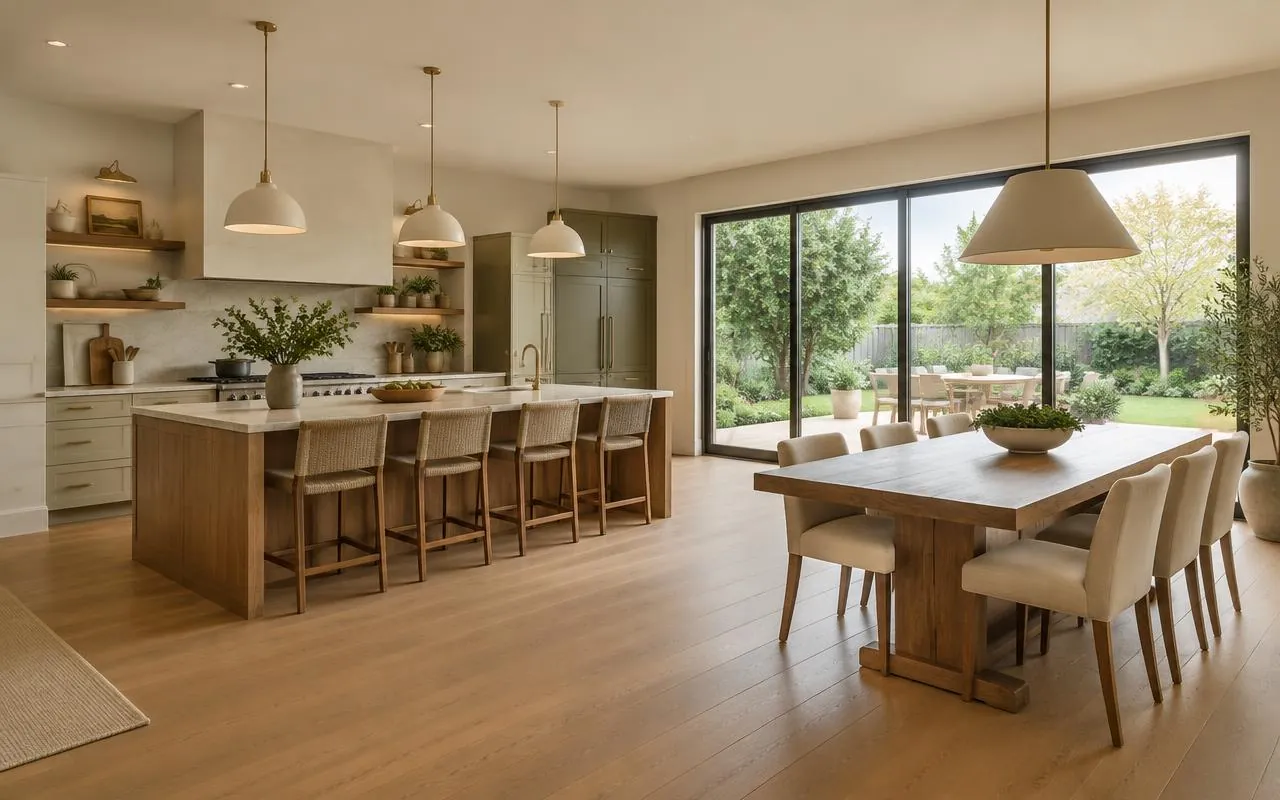
A kitchen that works as well as it looks.
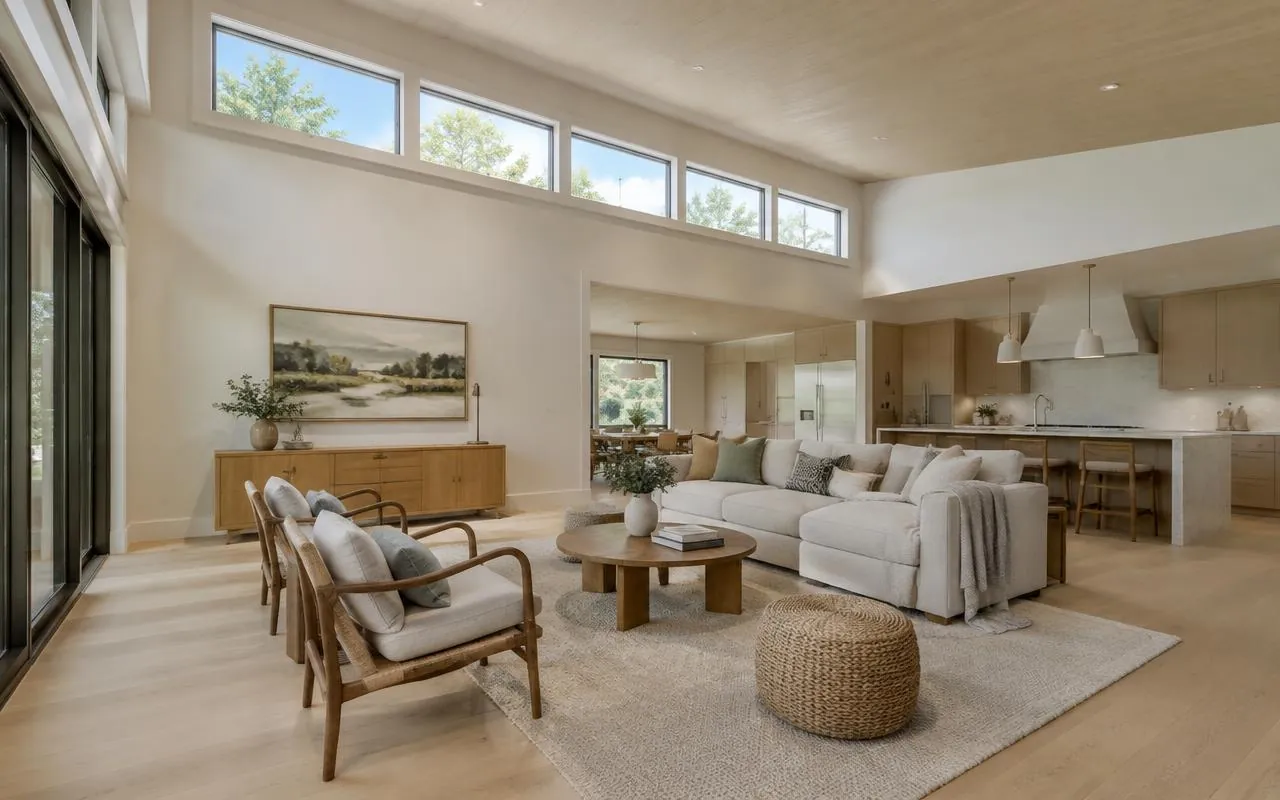
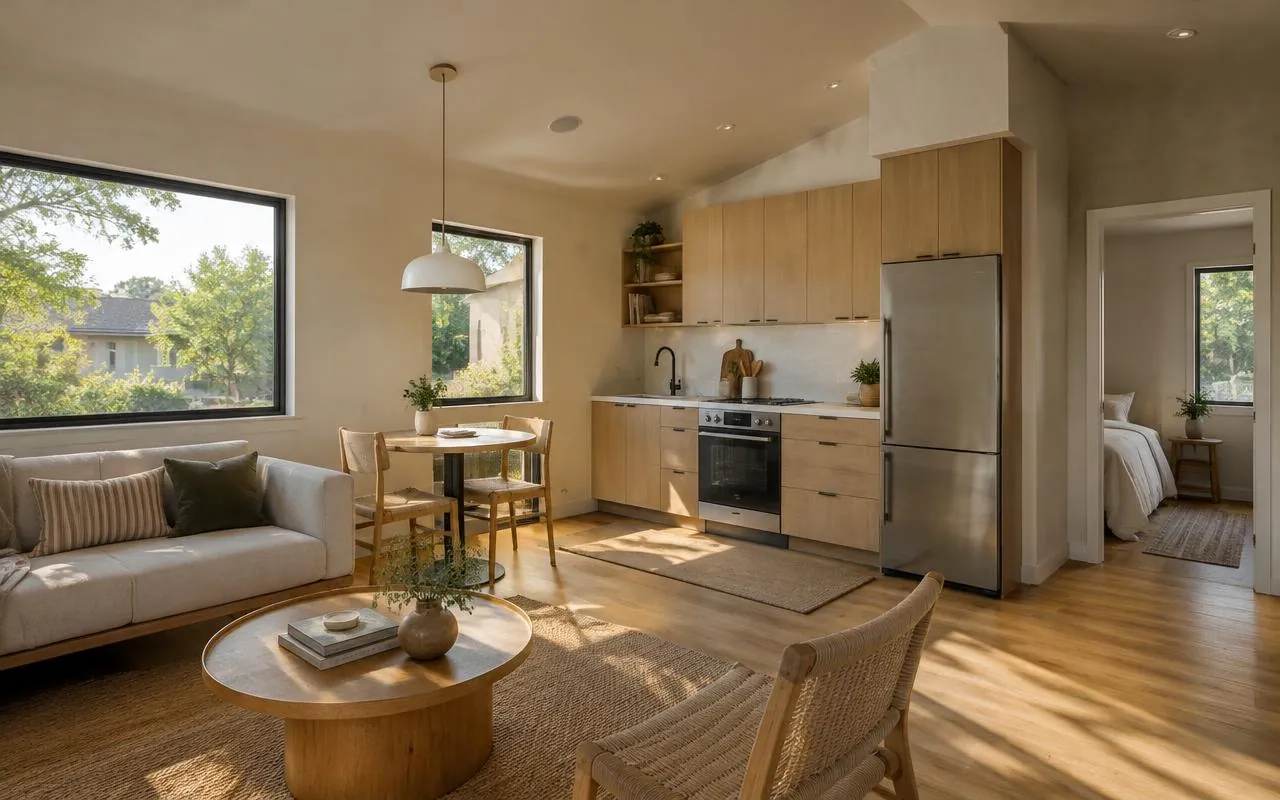
We rethink how you cook, gather, and store, then build it with cabinetry, surfaces, and lighting chosen to hold up to daily life. The result is a room that feels open and intuitive, with the details behind the walls planned as carefully as the finishes in front of them.
The kitchen works harder than any other room in the house. We plan the layout, ventilation, lighting, plumbing, and cabinetry together, so the room you love on day one still works the way it should years from now.
What's Included
- Kitchen layout and space planning
- Cabinetry and storage solutions
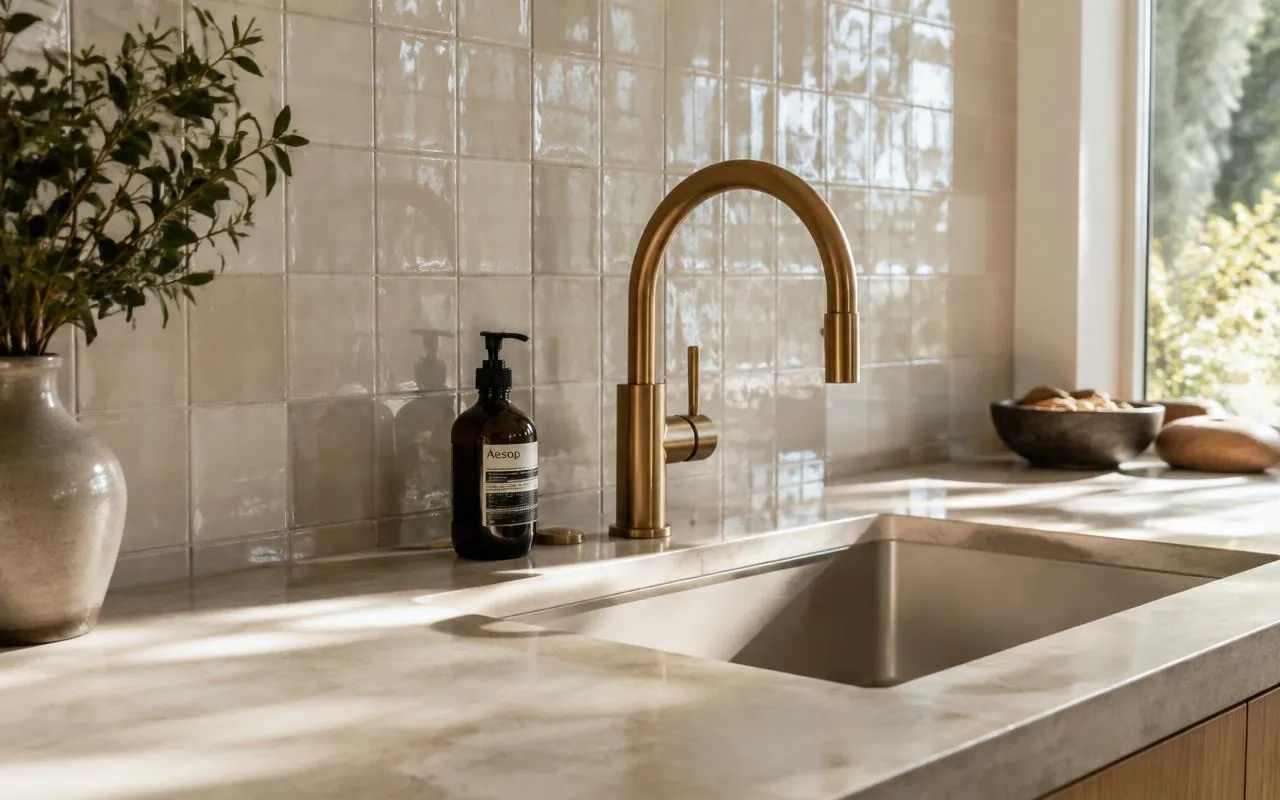
- Countertops and backsplashes
- Lighting and electrical updates
- Flooring and finish selections
- Appliance integration
- Cabinet construction and installation
- Countertop selection and fabrication coordination
- Layered lighting design
- Appliance planning and placement
- Range hood and ventilation
- Plumbing and electrical coordination
- Storage and layout efficiency
- Moisture-resistant detailing at sinks and dishwashers
Scope varies by project; architects, engineers, or permitting professionals are brought in where required.